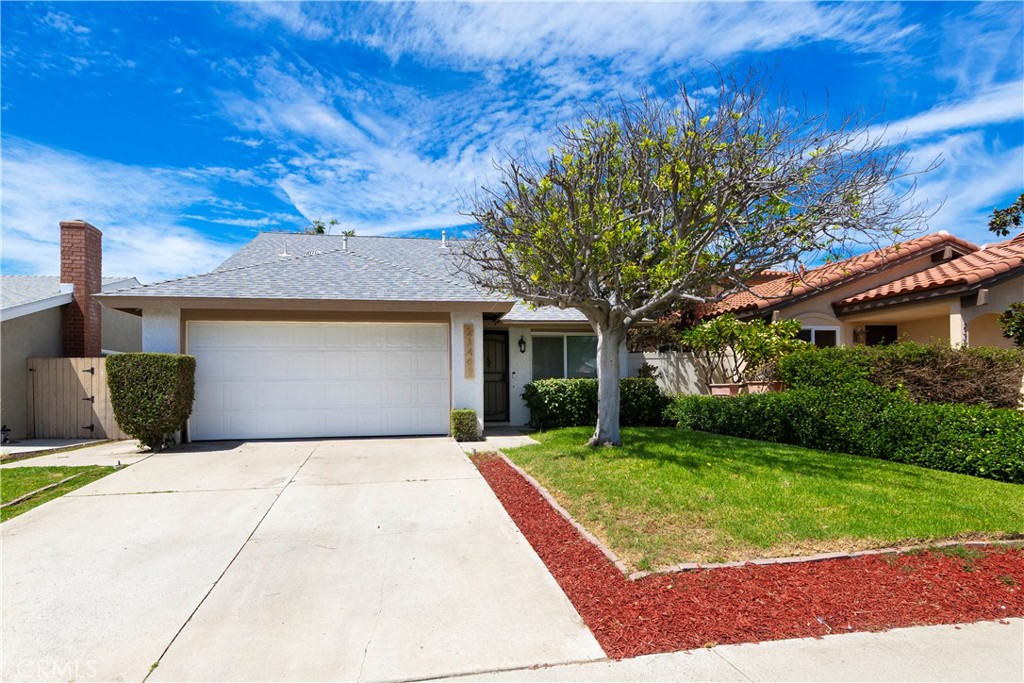
Welcome to 23401 Via Burriana, a beautifully refreshed and inviting 4-bedroom, 2-bathroom home in the heart of Mission Viejo! Offering 1,463 square feet of thoughtfully designed living space, this move-in-ready residence combines fresh modern updates with comfortable living and an exceptional outdoor lifestyle. Step inside to discover brand-new wide-plank laminate flooring, fresh paint throughout, window blinds, and a bright, open feel enhanced by a dramatic cathedral ceiling. The cozy fireplace creates a warm and inviting focal point in the living area, perfect for relaxing evenings at home. The versatile floor plan features one bedroom downstairs and three bedrooms upstairs, providing flexibility for guests, a home office, or family living. The kitchen is equipped with stainless steel appliances, including a refrigerator, dishwasher, microwave, and oven. Outside, the large entertainer's backyard is ready for everything from morning coffee to weekend gatherings. Mature trees provide a beautiful natural backdrop, while the spacious balcony offers an elevated spot to relax and enjoy the surroundings. Additional highlights include a convenient two-car garage and NO HOA, offering added freedom and value. Location is everything, and this home is just minutes from beautiful Lake Mission Viejo. Enjoy the resort-like lifestyle the lake has to offer, including fishing, swimming, kayaking, and paddling. With nearby shopping, dining, parks, recreation, and easy access to the best of Mission Viejo, this is an opportunity to enjoy comfort, convenience, and an exceptional Southern California lifestyle. Fresh, spacious, versatile, and ideally located -- 23401 Via Burriana is ready to welcome you home!